top of page

2D AutoCAD Drafting & As-Built Examples
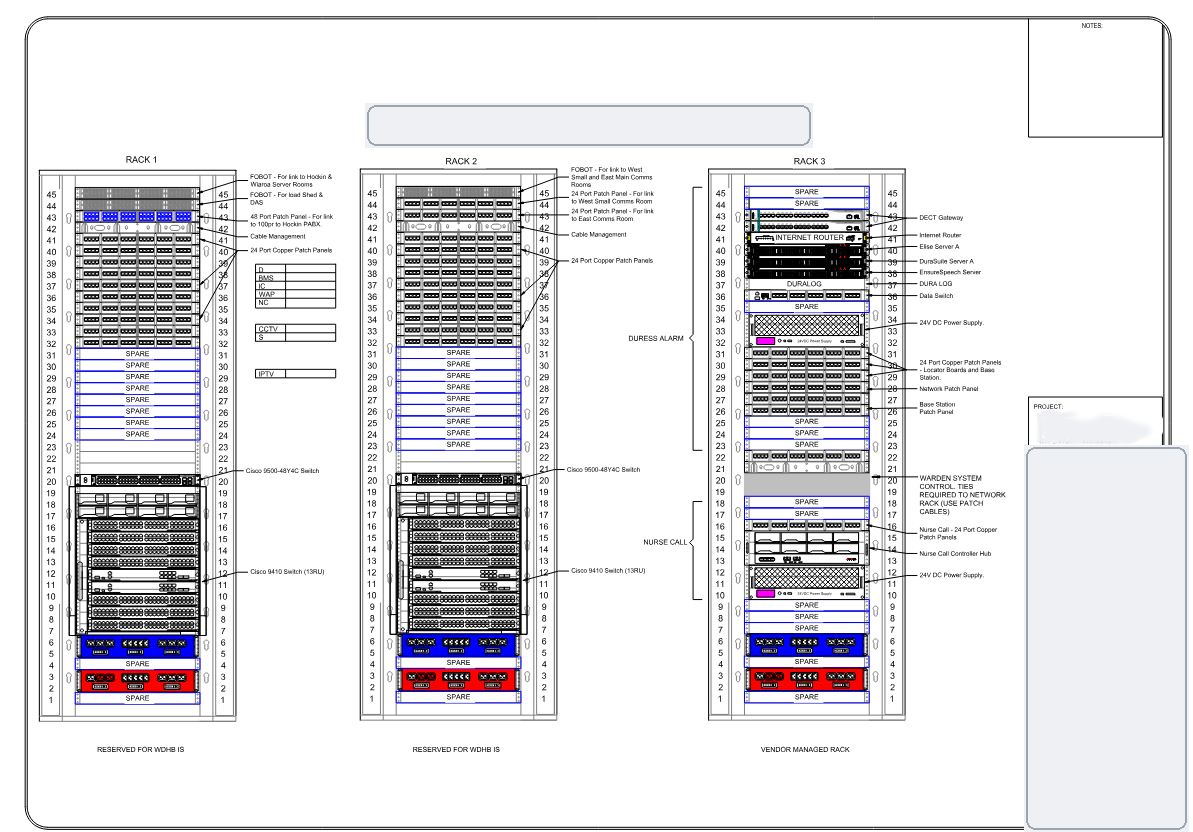
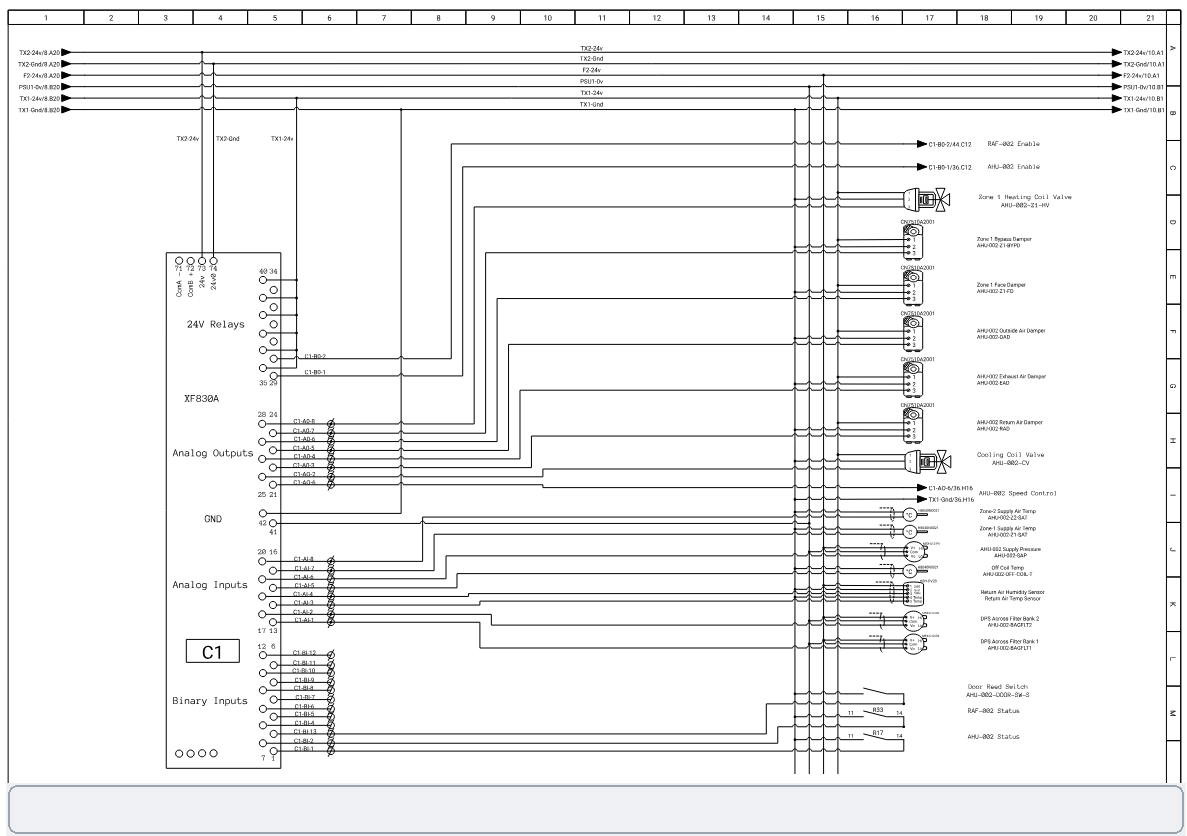
Examples of our specialist 2D AutoCAD drafting and documentation, including electrical schematics, building services layouts, control systems and as-built drawings. Our work focuses on converting site markups, legacy drawings and supplied technical information into clear, organised DWG and PDF documentation.


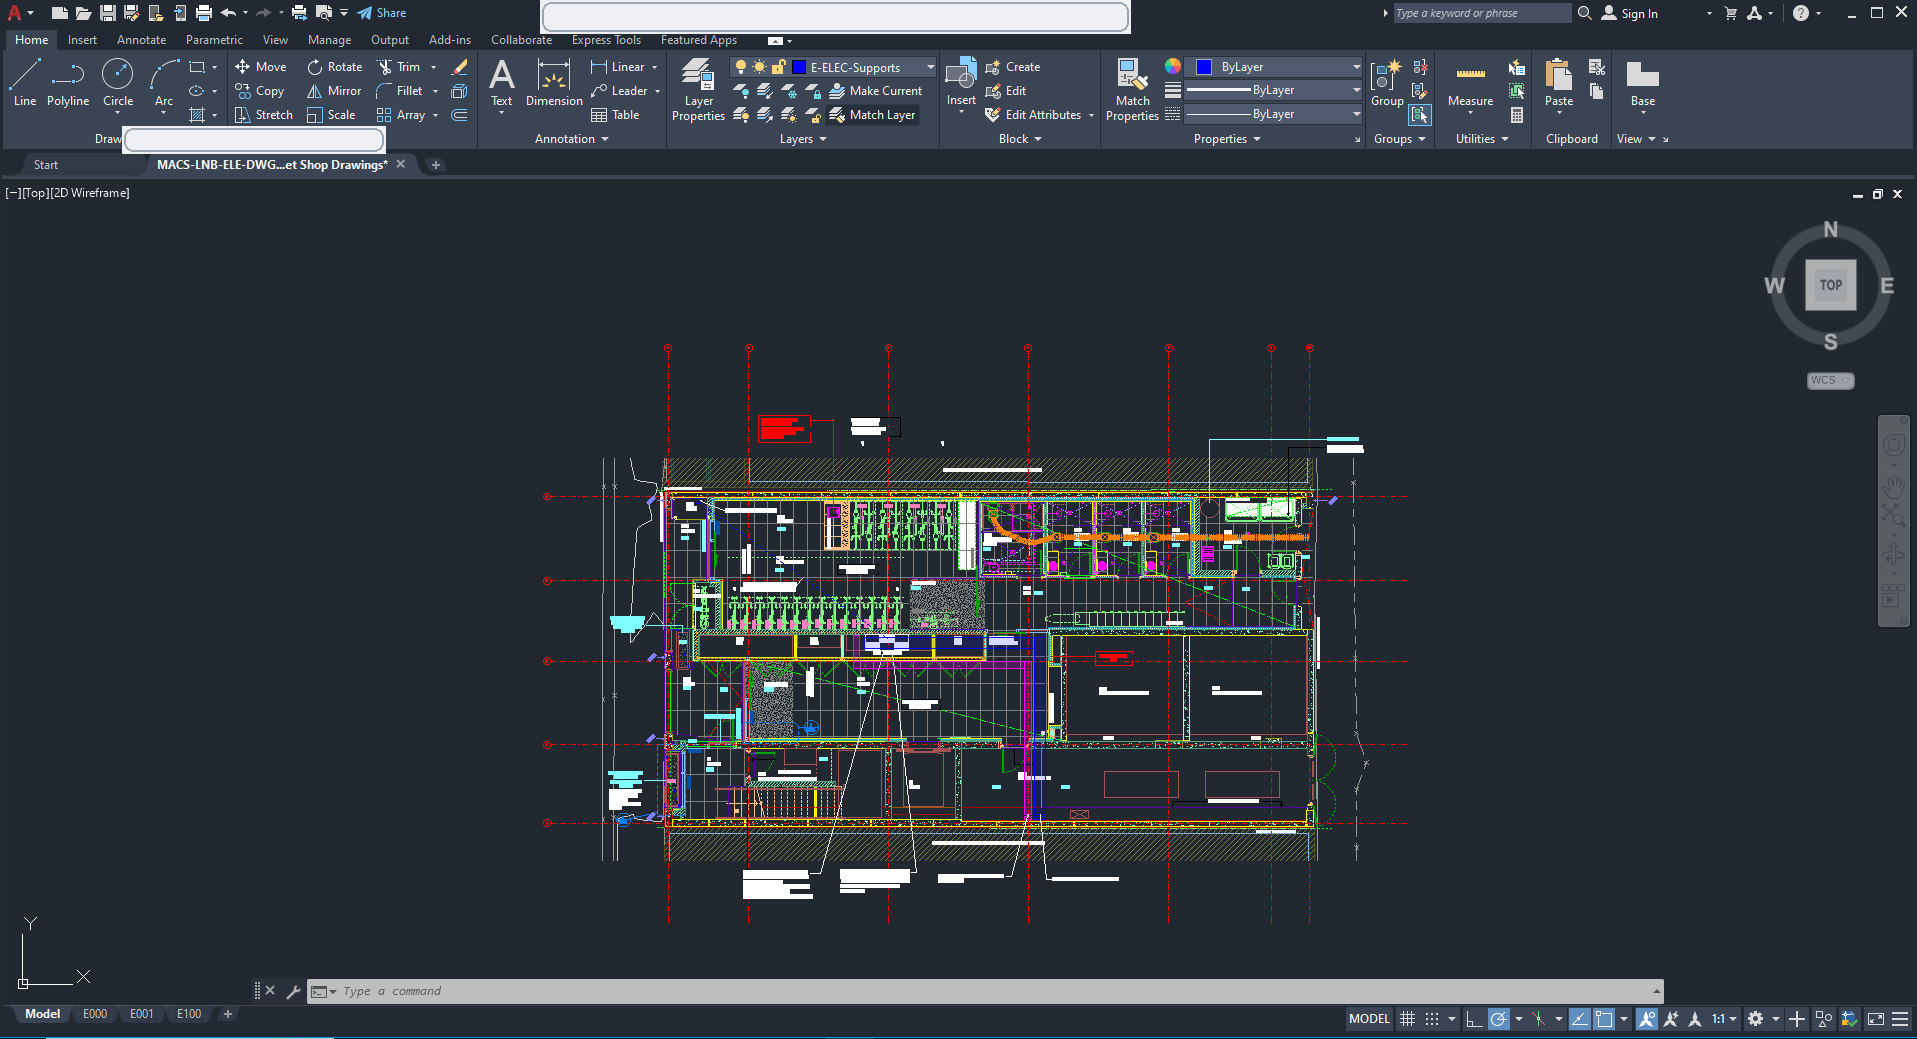
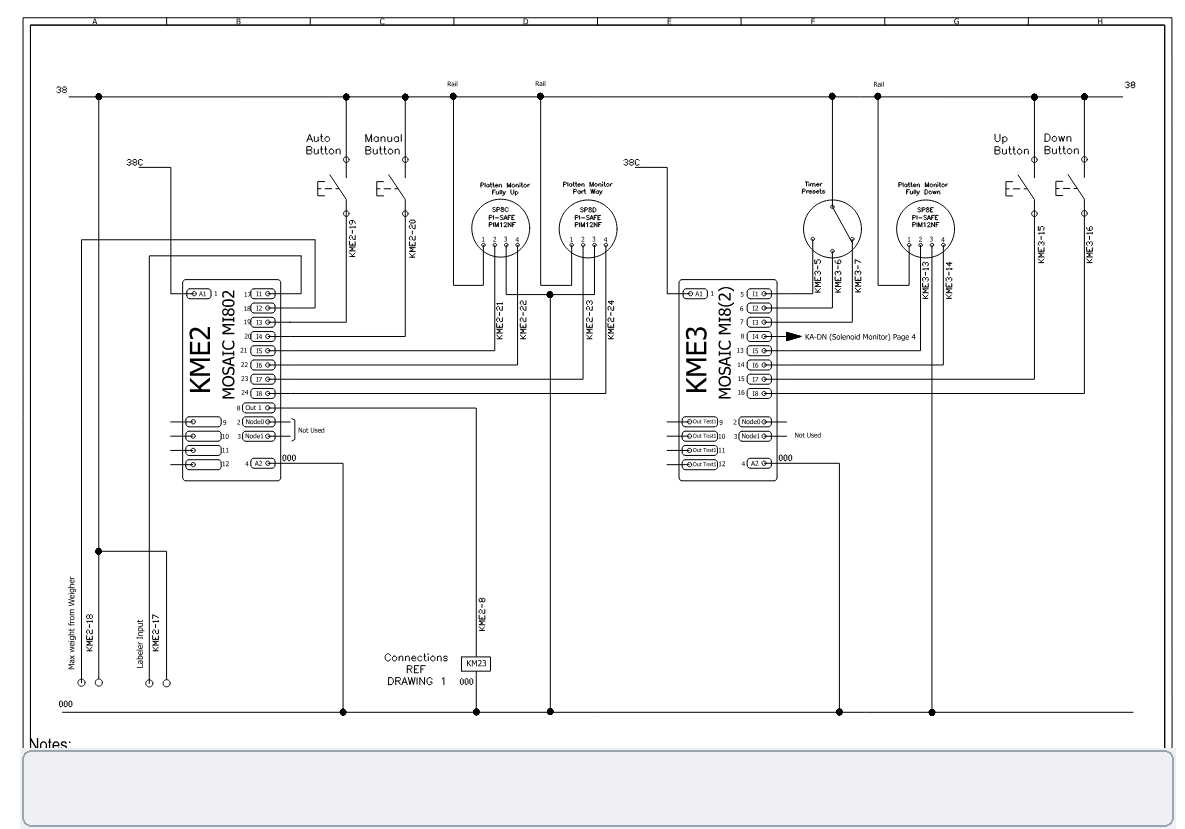
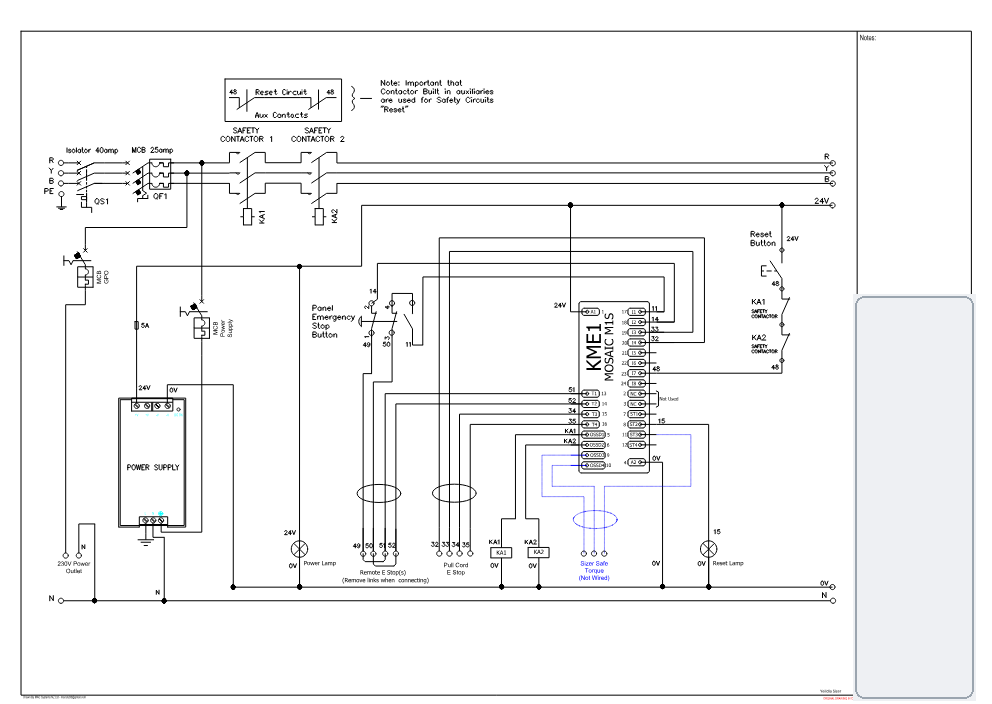
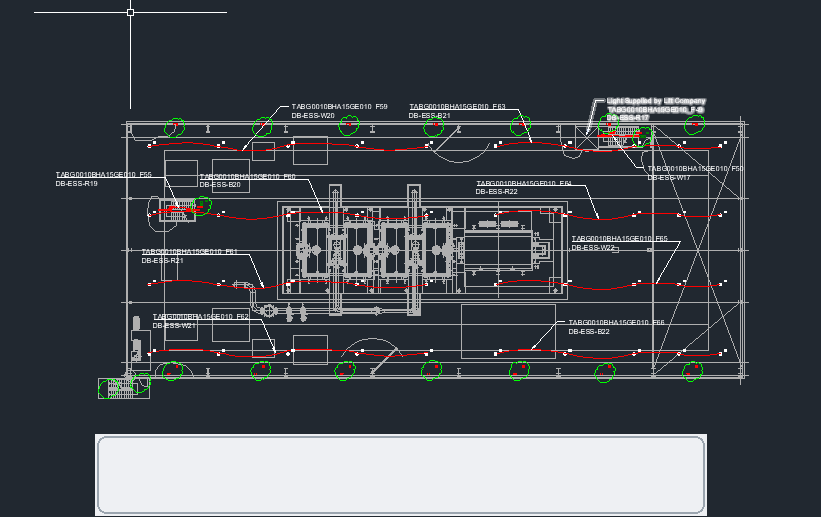
Technical Precision
Our drafting process is defined by clinical accuracy. Every AutoCAD drawing produced by MAC Systems NZ Ltd is a technical blueprint for the real world, ensuring that as-built documentation and legacy updates reflect the exact physical state of your infrastructure with zero compromise.

bottom of page